

Join Login
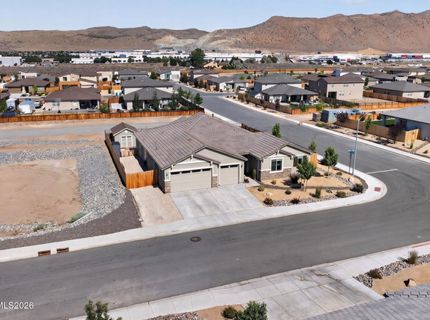
2291 Cloud Berry Drive, Sparks, NV 89441 Photo

39 Total Photos [Click to View All]

2291 Cloud Berry Drive
Sparks, NV 89441
$874,900
4 Beds | 3 full Baths | 2810 sqft | 0.24 Acreage

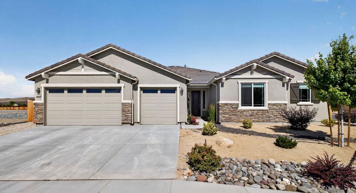
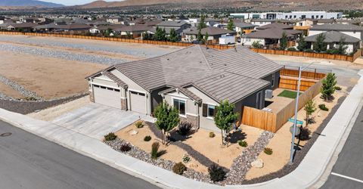
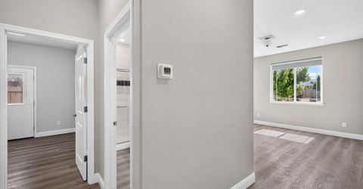
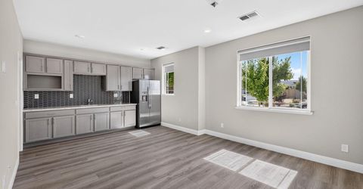
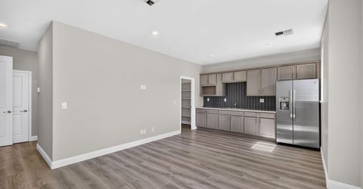
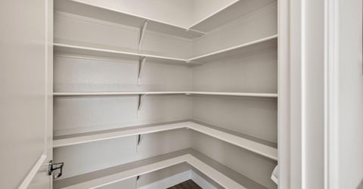
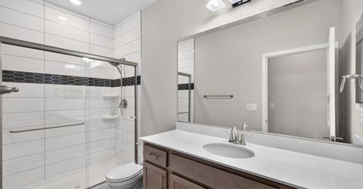
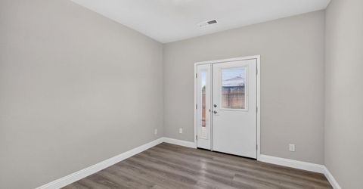
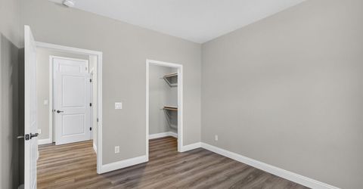
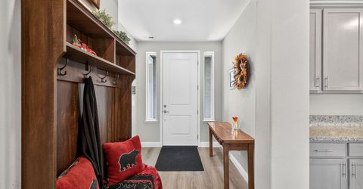
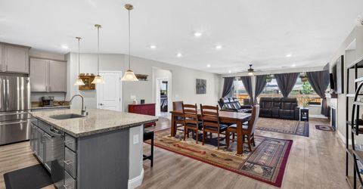
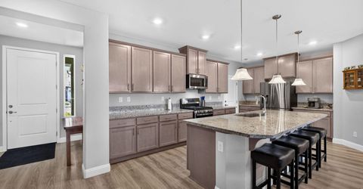
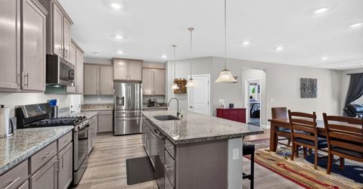
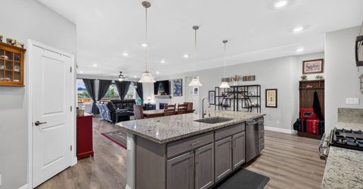
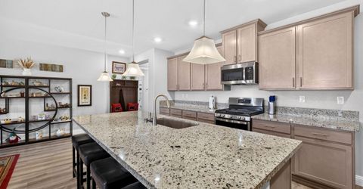
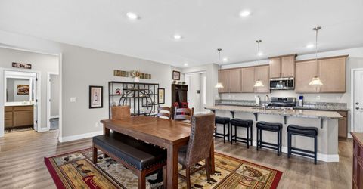
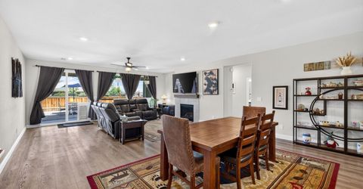
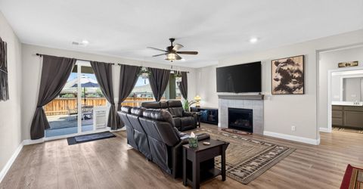
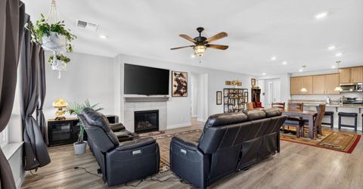
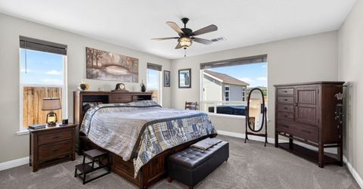
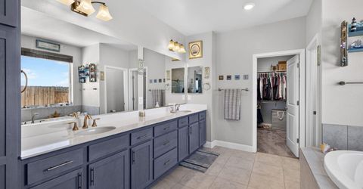
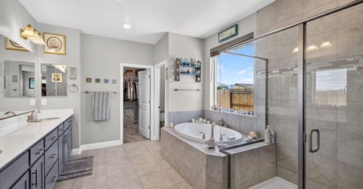
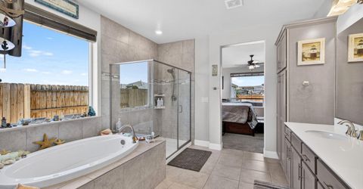
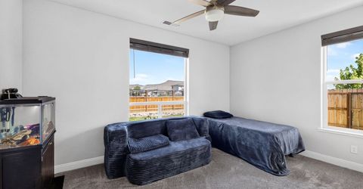
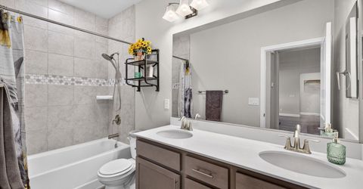
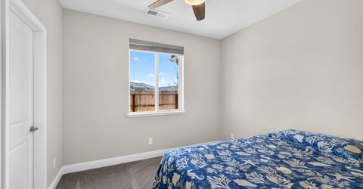
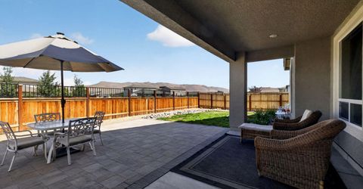
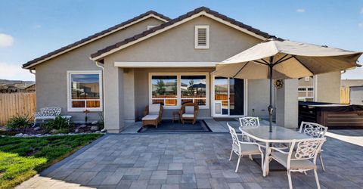
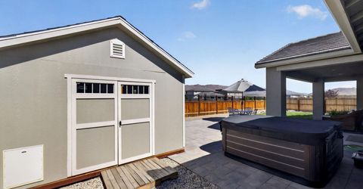
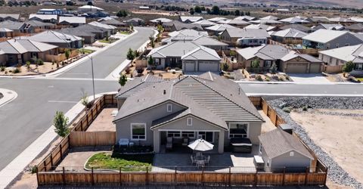
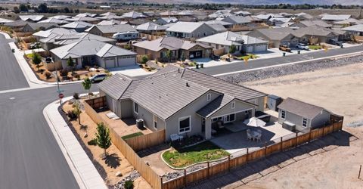
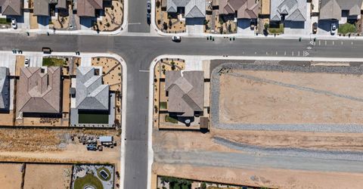
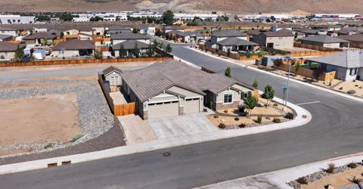
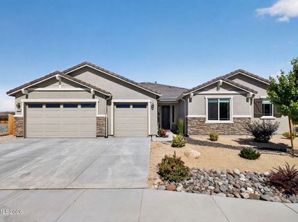
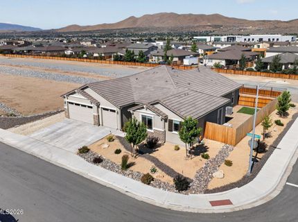
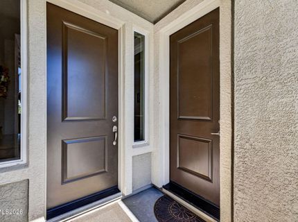
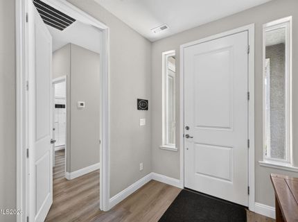
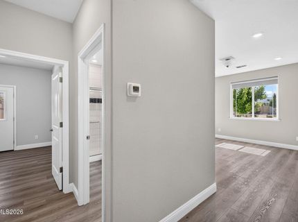
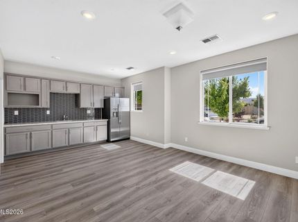
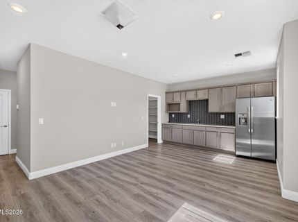
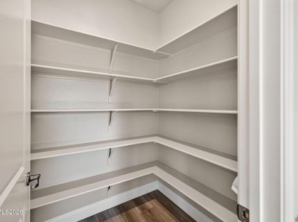
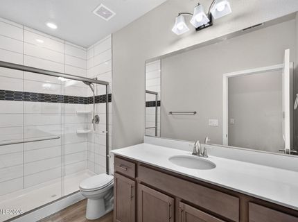
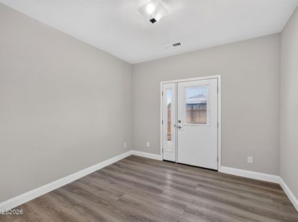
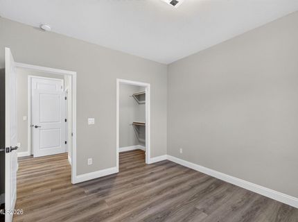
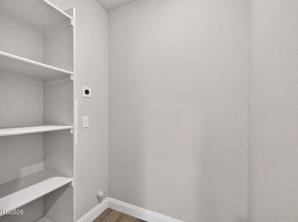
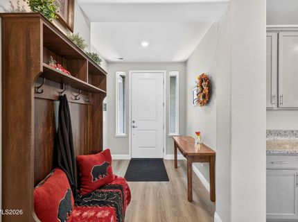
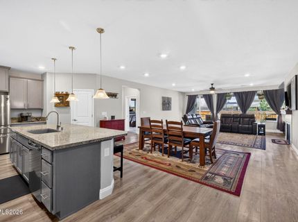
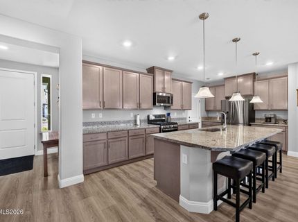
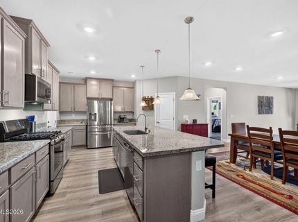
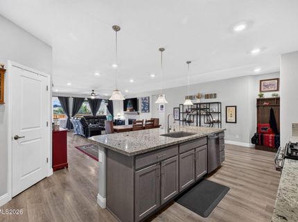
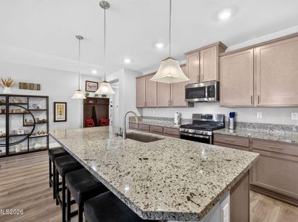
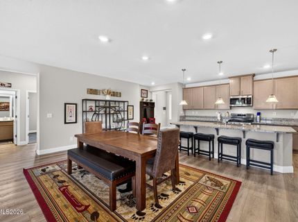
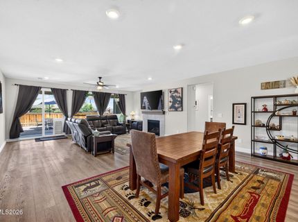
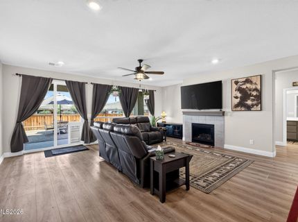
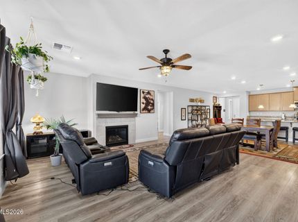
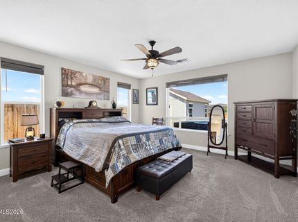
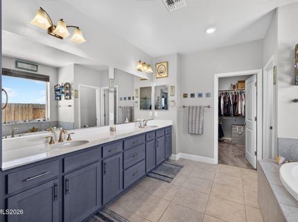
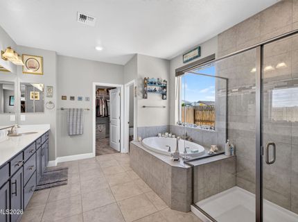
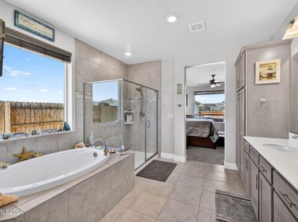
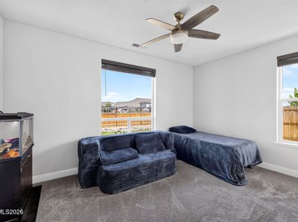
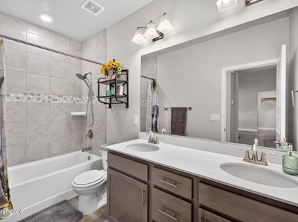
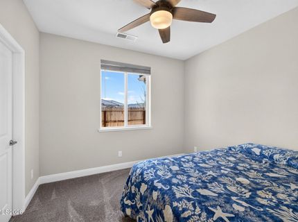
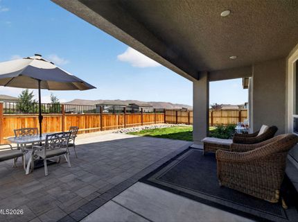
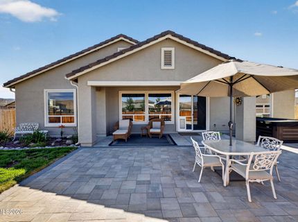
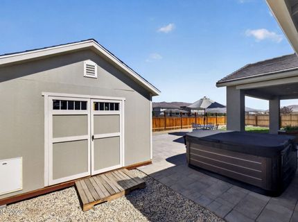
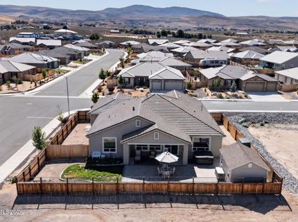
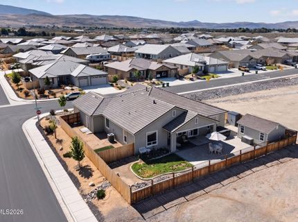
Searching for Multi-Generational Living? Look no further! Welcome to this exceptional, like-new single-story home where thoughtful design, quality finishes, and versatile living come together in one of Spanish Springs' most desirable neighborhoods. Offering a rare private multigenerational suite complete with its own living area, bedroom, bathroom, and walk-in closet, this home is perfectly suited for extended family, long-term guests, or a private home office. The heart of the home features an open and inviting great room anchored by a cozy gas fireplace and a beautifully appointed kitchen with granite countertops, stainless steel appliances, abundant cabinetry, and a spacious walk-in pantry. Luxury vinyl plank flooring flows throughout the home, creating a seamless blend of style and durability. The spacious primary suite offers a peaceful retreat with dual vanities, a relaxing garden tub, separate shower, and an oversized walk-in closet. Every bedroom includes its own walk-in closet, providing exceptional storage for family and guests alike. Step outside to a beautifully landscaped backyard designed for low-maintenance enjoyment with plenty of space to relax, entertain, or enjoy Northern Nevada evenings. With no attached neighbors, beautiful views of Spanish Springs, and convenient access to shopping, dining, parks, and outdoor recreation, this home offers the perfect balance of privacy and convenience. Move-in ready and thoughtfully designed for today's lifestyle, this is more than just a home. It's a place where everyone has room to live, work, and thrive.

Listed By / Presented By

Listed By

Agency Name: Elevate Realty
Agent Name: Caroline Gulick
Agency Phone: 775-243-6598
Agent Phone: 775-742-5066

agent picture

Presented By

Agent Name: Kylie Michelle Windley
Agent Phone: 888.702.4273
Agency Title: Chase International Real Estate

IDX logo

Contact Agent(s) for More Information

Property Details

Property Type: Residential - Single Family
Cooling: Central Air
Fireplaces: 1
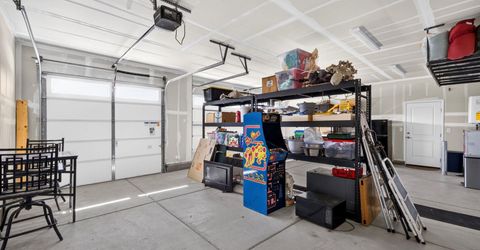
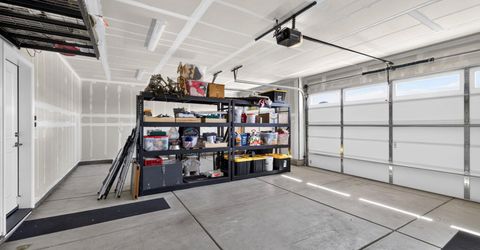
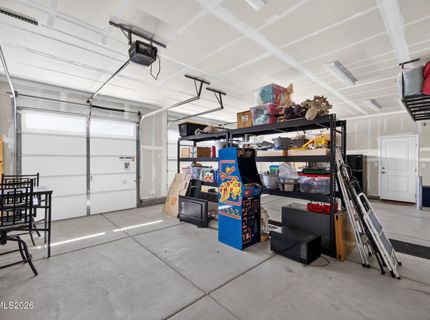
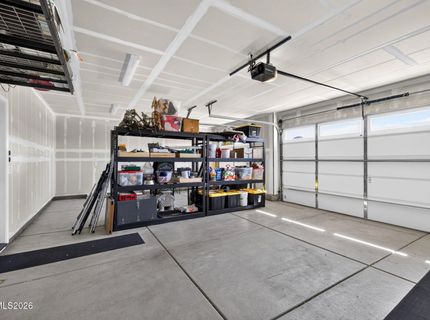
Garage: 3 car attached
Heating: Natural Gas
Lot Size: 0.24 Acres
Roof Type: Tile, Pitched
Stories: 1.0
Taxes: $6,644
Year Built: 2023
MLS ID: 260007882

Feature Descriptions

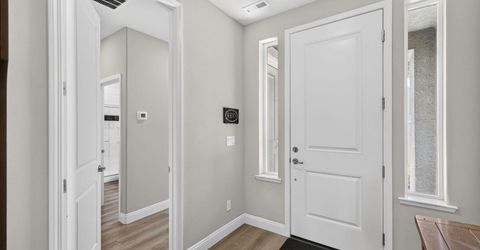
Additional Rooms: Entrance Foyer, Guest Quarters, Multi-Generation
Association Fee Includes: Common Area - Maintenance
City Limits: Yes
Construction Type: Site/Stick-Built
Cooling Y/N: Yes
Days on Site: 32
Dining: Ceiling Fan(s), Family Room Combination, Great Room, High Ceilings, Kitchen Combination, Living Room Combination
Exterior: Blown-In Insulation, Stone, Stucco
Family Room: Ceiling Fan(s), Dining Room Combination, Great Room, High Ceilings, Kitchen Combination
Fencing: Back Yard, Full
Fireplace: Gas, Great Room
Fireplace Y/N: Yes
Flooring: Carpet, Ceramic Tile, Luxury Vinyl, Varies
Foundation: Slab
Heating Y/N: Yes
HOA Fee: $46/MonthlyAppliances:
HOA Y/N: Yes
Kitchen: Built-In Dishwasher, Built-In Microwave, Disposal, ENERGY STAR Qualified Appliances, Kitchen Island, Pantry, Soft-Close Cabinets
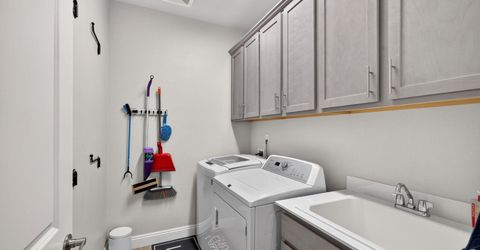
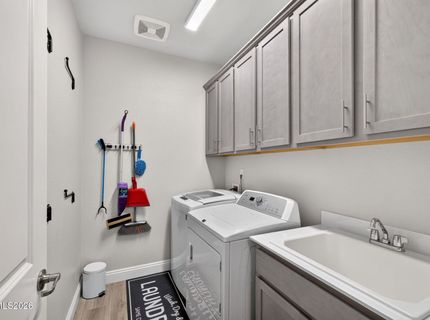
Laundry Features: Washer Hookup, Laundry Room, Sink, Cabinets, Electric Dryer Hookup
Living Room: Ceiling Fan(s), Great Room, High Ceilings
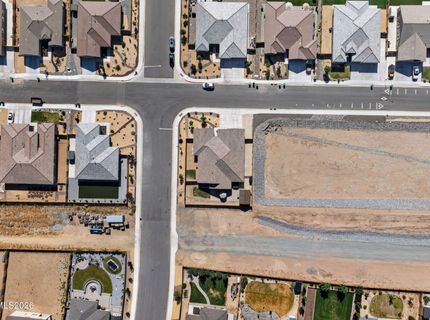
Lot Features: Corner Lot, Landscaped, Level, Other, Sprinklers In Front, Sprinklers In Rear
Master Bedroom: Ceiling Fan(s), High Ceilings, Double Sinks, Garden Tub, On Main Floor, Shower Stall, Walk-In Closet(s)
OtherStructures: Outbuilding, Shed(s), Storage, Workshop
Parcel #: 534-744-03
Parking: Attached, Garage, Garage Door Opener, RV Access/Parking, Garage Door Opener Controls
Patio/Porch: Patio, Covered
Road Frontage: Public
Security Features: Smoke Detector(s)
Sewer: Public Sewer
Special View Info: Desert, Mountain(s)
Sprinklers: Automatic, Drip System, Front, Rear
SQFT Living: 2810
Utilities: Cable Available, Electricity Connected, Natural Gas Connected, Phone Available, Sewer Connected, Water Connected, Cellular Coverage, Internet Connected, Water Meter Installed
Water: Public
Water Rights Y/N: No
Window Features: Blinds, Drapes, Double Pane Windows, Vinyl Frames, Rods

Amenities

Ceiling Fan(s)
High Ceilings
No Interior Steps
Smart Thermostat
Kitchen Island
Pantry
Primary Downstairs
Walk-In Closet(s)
Entrance Foyer
In-Law Floorplan
Rain Gutters
Gas/Propane Stub

Schools

High School: Spanish Springs
Middle School: Shaw Middle School
Elementary School: Taylor

Neighborhood Map

Driving Directions

Demographics

Estimate My Payments

  • Estimated Payment
    $2,755.99
  • Principal & Interest
    $1,947.15
  • Property Tax
    $553.67
  • Homeowner's Insurance
    $255.18
(Payments are an estimate and may vary by lender)

Mortgage Calculator

Change Payment Information

%
years/fixed
yearly
yearly (est.)
Contact Photo

We're Here to Help

Connect with our team of knowlegable local agents to guide your next move with style and grace.

Login to My Homefinder

Pixel